

INKYE Cafeteria
Cafeteria
2024
Red Brick
Suwon, Korea
50.00㎡
Overall
Completed
Cafeteria




Architecture Concept
2024
aN Studio
Threshold / Openness
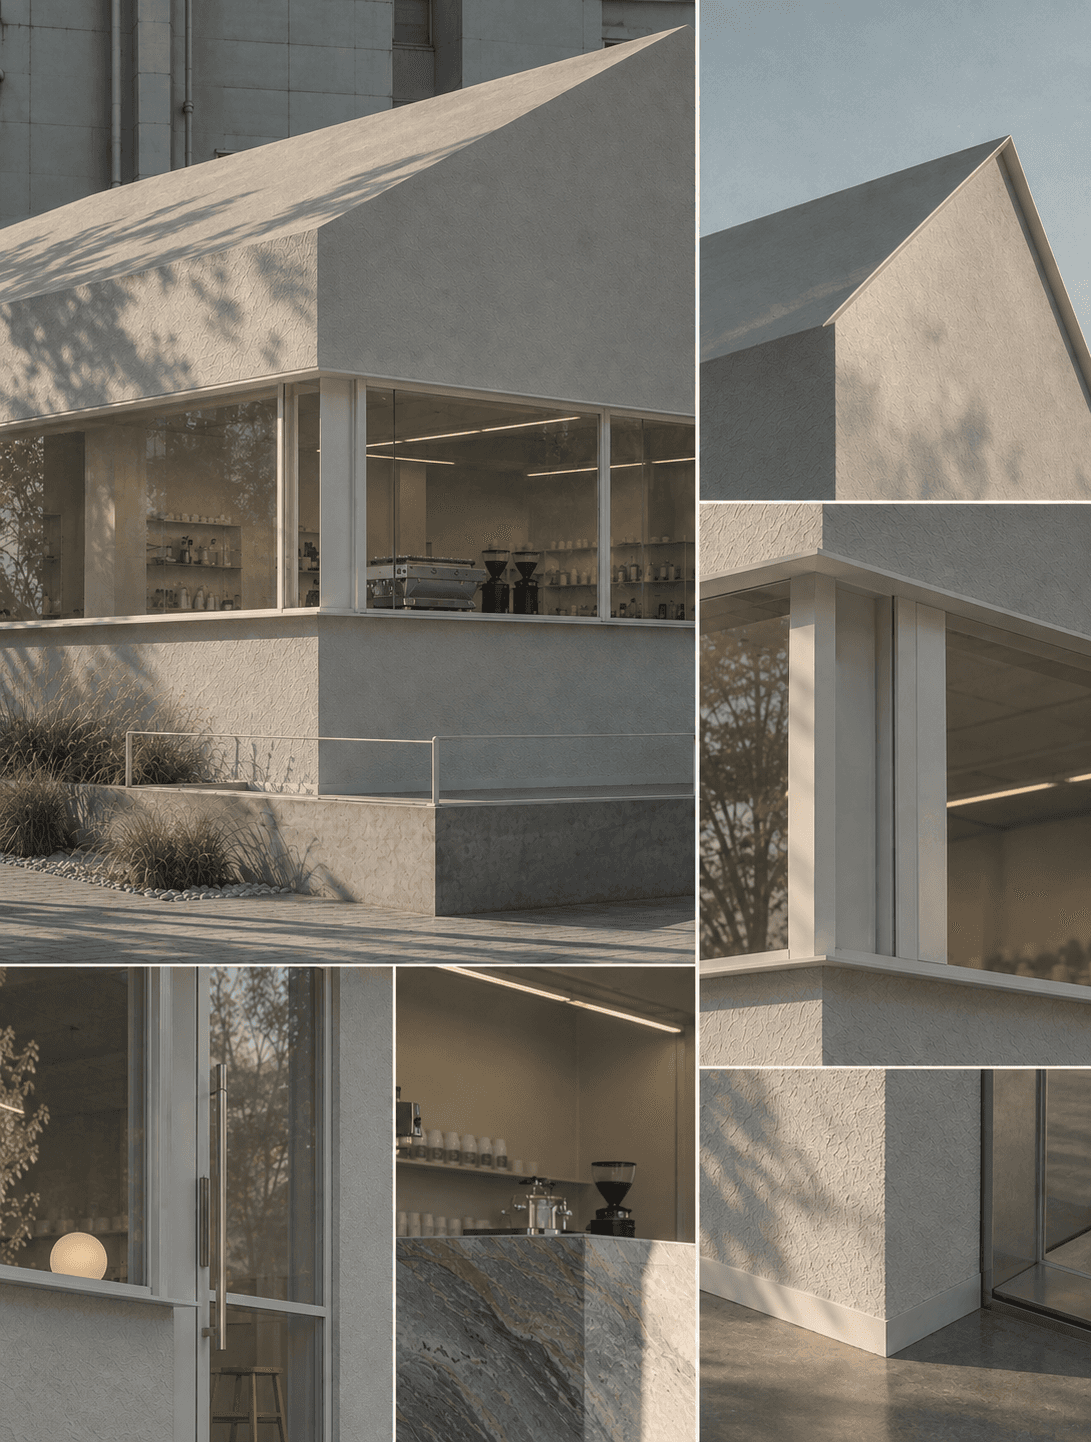
A continuous glazed frontage opens the interior toward the street, softening the boundary between inside and outside. The recessed façade, low landscape, and entrance sequence create a gradual transition from the public sidewalk into the interior.
Form / Scale
The building is conceived as a simple, house like volume, establishing a familiar scale within the surrounding urban context.
Its restrained form and material palette give the architecture a quiet presence while maintaining a clear identity along the street.
Type
Period
Cient
Location
Gross Area
Phase
Status
Programs
