

Type
Period
Cient
Location
Gross Area
Phase
Status
Programs
NANHAI Lounge
Lounge
2020
Nanhai Airline
Guangzhou, China
820.00㎡
Concept · Schematic
Completed
Lounge, Restaurant, Office
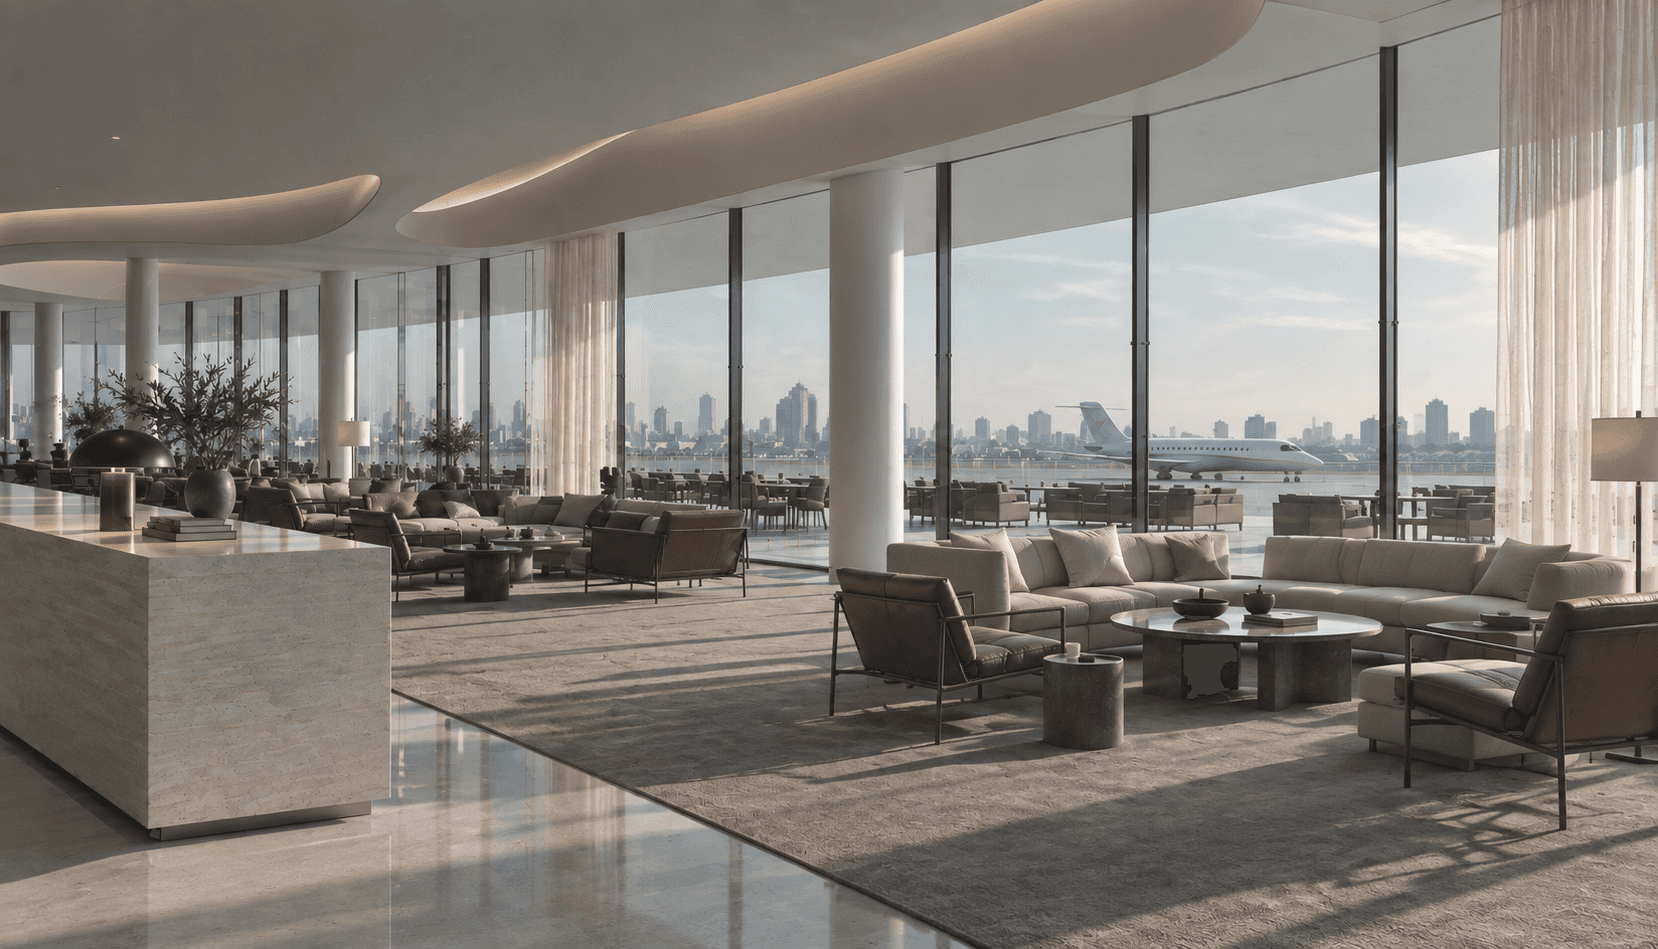


Distribution / Lounge
The lounge is organized as a continuous sequence of open seating areas, creating different levels of privacy without dividing the space. Furniture, material, and circulation are arranged to maintain visual continuity while allowing each area to form its own atmosphere.
Window / Connection
Floor-to-ceiling glazing extends the interior toward the airfield and surrounding skyline. Natural light moves across the space throughout the day, while the continuous window line keeps the aircraft and landscape present as part of the lounge experience.


Lounge Concept
2020
aN Studio
